How Do Green Roofs and Walls Actually Work?
How Do Green Roofs and Walls Actually Work?
In the modern construction industry, green roofs and living walls have transitioned from niche architectural novelties to core components of sustainable building design. Driven by stringent municipal stormwater codes, energy efficiency mandates, and green building certifications (like LEED and BREEAM), these biophilic features are now standard in high-performance building specs.
But for those in the trenches of construction and project management, the question remains: How do these systems actually work beneath the foliage?
To successfully integrate green infrastructure into your next project, it is crucial to understand the engineering, anatomy, and specific sustainable mechanics of green roofs and walls. Here is a technical breakdown for construction professionals.
The Anatomy of a Green Roof: More Than Just Dirt and Plants
A green roof is not simply soil laid over a concrete deck. It is a highly engineered, multi-layered assembly designed to support plant life while protecting the building envelope.
Depending on the structural capacity of the building, green roofs are categorized as Extensive (shallow substrate, lightweight, low maintenance) or Intensive (deep substrate, heavy, capable of supporting shrubs and trees).
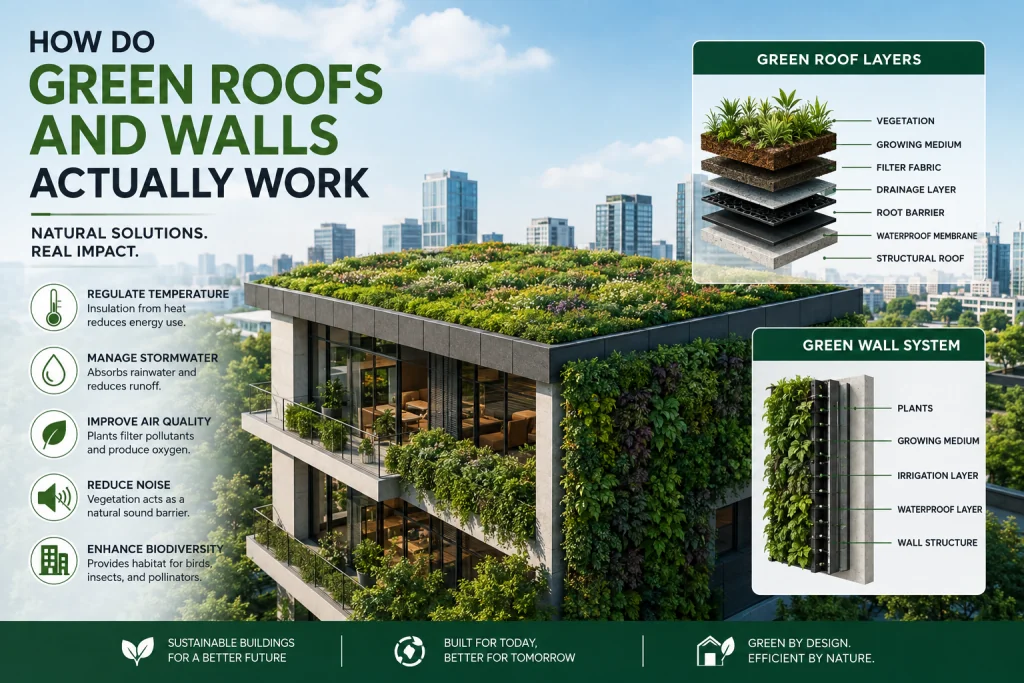
Regardless of the type, a standard green roof assembly works from the top down through the following critical layers:
- Vegetation Layer: Drought-tolerant sedums, grasses, or engineered soil blends.
- Growing Medium (Substrate): A lightweight, engineered soil mix (often using expanded shale, clay, or slate) that provides anchorage and nutrients while retaining moisture without becoming waterlogged.
- Filter Fabric: A geotextile layer that prevents fine substrate particles from washing down and clogging the drainage system.
- Drainage and Water Retention Layer: The "engine" of the roof. Made of dimpled plastic or porous gravel, this layer captures excess water for plant use and channels the overflow to roof drains.
- Root Barrier: A critical impermeable layer that prevents aggressive plant roots from penetrating and destroying the waterproofing membrane.
- Slip Sheet / Protection Board: Protects the waterproofing membrane from mechanical damage during installation.
- Waterproofing Membrane: The most critical layer for the building’s integrity. Often a hot-applied rubberized asphalt or single-ply TPO/PVC, it must be flawlessly installed and flood-tested.
- Structural Deck: The concrete, steel, or timber substrate supporting the entire assembly.
How it Works Sustainably:
- Stormwater Attenuation: The substrate and drainage layers act as a massive sponge. They delay and reduce peak stormwater runoff, often retaining 50% to 90% of annual rainfall. This directly helps projects comply with municipal water management codes.
- Thermal Mass & Insulation: The layers add significant thermal resistance. Combined with evapotranspiration (plants releasing water vapor), green roofs can reduce the heat transferred into the building, lowering summer cooling loads by up to 25%.
- Membrane Longevity: By shielding the waterproofing membrane from UV radiation and extreme thermal shock (expansion/contraction), green roofs can double or triple the lifespan of the roof assembly.
The Mechanics of Green Walls: Vertical Engineered Ecosystems
While "green facades" rely on climbing plants rooted in the ground, true living walls (or green walls) are complex, self-contained vertical ecosystems. They require precise structural attachment and integrated MEP (Mechanical, Electrical, and Plumbing) coordination.
Living walls generally fall into two categories: Modular systems (plants grown in rigid plastic or metal trays attached to a frame) and Continuous systems (plants rooted in felt, foam, or hydroponic substrates stretched across a vertical plane).
The Core Components:
- Structural Support Frame: Anchored directly to the building’s primary structural grid (not just the exterior cladding). This frame must account for dead loads (weight of the wet system) and live loads (wind and seismic forces).
- Backing Board / Waterproofing: Protects the building’s exterior sheathing from moisture intrusion.
- Growing Medium: Unlike horizontal roofs, vertical walls cannot use standard soil (it would fall out). They use specialized lightweight substrates, mineral wool, or hydroponic felt that holds water via capillary action.
- Integrated Irrigation Network: A network of drip lines or micro-sprayers built into the top or back of the system. Because gravity pulls water down, irrigation zoning must be carefully calibrated to ensure the top doesn't drown while the bottom starves.
- Collection Gutter: A hidden channel at the base of the wall that catches excess irrigation water and redirects it back into the building's drainage or rainwater harvesting system.
How it Works Sustainably:
- Urban Heat Island (UHI) Mitigation: By replacing heat-absorbing concrete, glass, and metal with living plant matter, green walls drastically reduce the ambient temperature of the surrounding microclimate.
- Acoustic Insulation: The combination of the structural air gap, the substrate, and the plant leaves acts as an excellent sound barrier, absorbing high-frequency noise and diffracting low-frequency noise. Highly valuable for buildings near busy urban corridors.
- Air Quality and Biophilia: Living walls actively filter particulate matter (PM) and absorb VOCs. For commercial builds, this translates to measurable improvements in indoor air quality and occupant well-being, which correlates with increased productivity and higher lease premiums.
Critical Considerations for Construction Professionals
Understanding how these systems work is only half the battle. Executing them requires rigorous coordination across trades. Keep the following in your project management toolkit:
1. Early Structural Coordination
Wet soil and saturated substrate are incredibly heavy. Structural engineers must be involved at the schematic design phase to account for the "saturated dead load." For green walls, wind uplift and seismic bracing calculations are mandatory.
2. Waterproofing Integrity is Non-Negotiable
For green roofs, the waterproofing membrane is buried. If it fails, locating the leak is a massive, costly undertaking. Pro-tip: Mandate electronic leak detection (ELD) vector mapping and 48-hour flood testing before the protection board or drainage layers are installed.
3. MEP Integration for Living Walls
Living walls require a dedicated, clean water supply and precise drainage. Plumbing contractors must coordinate early to ensure irrigation lines are routed inside the wall cavity or concealed within the architectural mullions, and that drainage ties properly into the building's sanitary or storm system.
4. Phased Maintenance Planning
A green wall or roof is not a "install and forget" feature. Construction teams must hand over comprehensive O&M (Operations and Maintenance) manuals. This includes irrigation winterization protocols, weeding schedules, and replacement plans for the first two years while the plants establish.
Green roofs and walls are highly sophisticated building assemblies. When designed and constructed correctly, they do far more than just look good in an architectural rendering. They actively manage stormwater, reduce HVAC loads, extend the life of the building envelope, and secure valuable green building certifications.
For construction professionals, the key to success lies in Integrated Project Delivery (IPD). By bringing the structural engineer, waterproofing consultant, landscape architect, and MEP contractors to the table during the preconstruction phase, you can ensure these sustainable features perform exactly as engineered—turning green infrastructure from a design challenge into a measurable building asset.
Found this article valuable?
Share it with fellow builders, architects, or download the QR code.
Written by Shanmugam2026
Verified CreatorARQONZ Editorial Team brings you expert insights, construction guides, and architectural design trends from across the building industry.
Related Articles in Construction

What Should I Never Say to My Contractor?