How Long Does It Take to Build a Sustainable Home?
How Long Does It Take to Build a Sustainable Home?
As we navigate the construction landscape in 2026, the demand for high-performance, sustainable, and Net Zero-ready homes has shifted from a niche market to an industry standard. For builders, developers, and project managers, this evolution brings a new set of operational realities.
One of the most common questions from clients—and a critical metric for project managers to forecast—is: How long does it actually take to build a sustainable home?
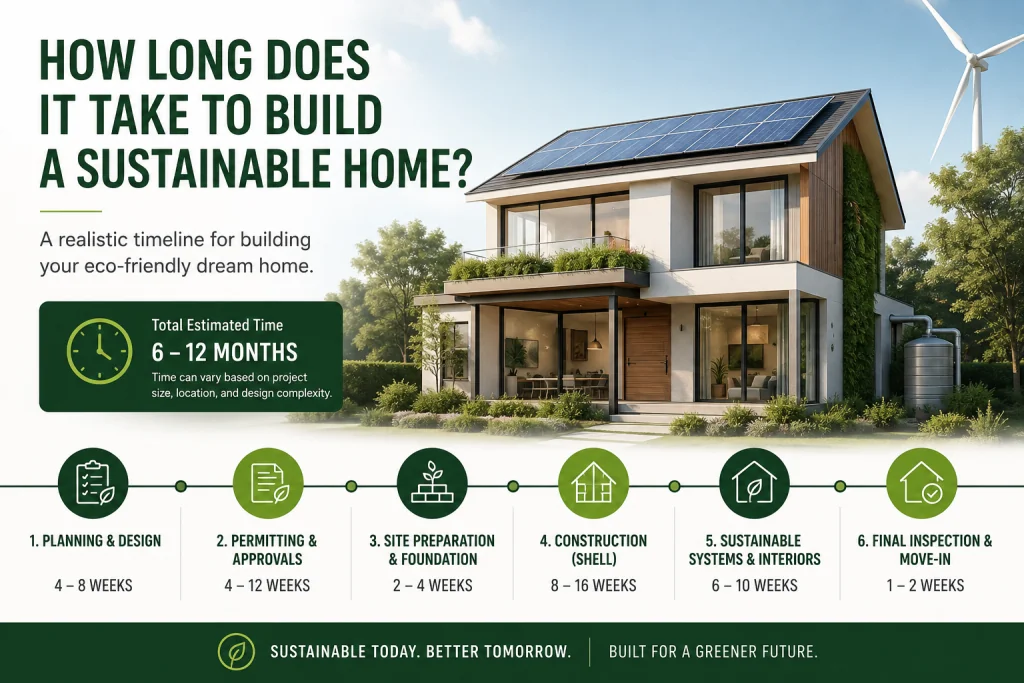
While a standard custom home typically takes 10 to 14 months from groundbreaking to move-in, a certified sustainable home (such as Passive House, LEED, or Net Zero) generally requires 12 to 18 months. The extended timeline is not necessarily due to slower construction, but rather the meticulous planning, specialized procurement, and rigorous quality assurance required to achieve true energy efficiency.
Here is a comprehensive breakdown of the project duration expectations and timeline phases for building a sustainable home in today’s construction environment.
Phase 1: Design, Engineering, and Permitting (Months 1–6)
The foundation of a green build is laid long before the excavators arrive.
- Integrated Design Process (Months 1-3): Unlike traditional design-bid-build projects, sustainable homes require an integrated approach. Architects, energy modelers, and MEP (Mechanical, Electrical, and Plumbing) engineers must collaborate from day one to optimize the building envelope, passive solar orientation, and thermal bridging details.
- Material Sourcing & EPDs (Months 2-4): Procurement takes longer. Sourcing materials with verified Environmental Product Declarations (EPDs), low embodied carbon, and FSC-certification requires extensive vetting.
- Permitting and Approvals (Months 4-6): Municipalities are increasingly strict regarding energy code compliance. Securing permits for advanced systems like geothermal heat pumps, greywater recycling, or solar micro-grids can add weeks to the approval process.
Phase 2: Site Preparation and Foundation (Months 7–8)
Minimizing ecological disruption while maximizing thermal performance.
- Eco-Conscious Site Work: Sustainable site prep involves careful tree preservation, erosion control, and minimizing soil compaction to protect the local water table.
- Low-Carbon Foundations: Pouring a foundation using low-carbon concrete mixes (utilizing fly ash or slag) or Insulated Concrete Forms (ICFs) requires specialized subcontractors. While the physical pouring takes the same amount of time, curing times and specialized formwork inspections can slightly extend this phase.
Phase 3: Framing and the Building Envelope (Months 9–11)
Where the "thermal wrapper" is created.
- Advanced Framing: Techniques like Optimum Value Engineering (OVE) reduce lumber waste and allow for more insulation, but they require highly skilled carpenters who understand the specific nailing schedules and structural requirements.
- Airtightness and Insulation: Installing continuous exterior insulation, high-performance windows, and applying specialized airtightness membranes is a labor-intensive process. Every penetration must be meticulously sealed. Expect this phase to take 15-20% longer than a standard frame-up.
Phase 4: MEP Systems and Green Tech (Months 12–14)
Installing the "lungs and brain" of the home.
- High-Performance HVAC: Installing ERV/HRV (Energy Recovery Ventilators) systems, ductless mini-splits, or geothermal loops requires specialized mechanical contractors. Ductwork must be sealed with mastic and tested for leakage.
- Renewable Energy Integration: Mounting solar PV arrays, installing battery storage walls, and wiring for smart home energy management systems require precise coordination between electricians and solar technicians.
- Water Conservation: Installing low-flow fixtures, on-demand hot water recirculation loops, and rainwater harvesting cisterns adds complexity to the rough-in plumbing stage.
Phase 5: Interior Finishes (Months 15–16)
Prioritizing indoor environmental quality (IEQ).
- Low-VOC and Non-Toxic Materials: Applying zero-VOC paints, adhesives, and sealants is standard, but sourcing specialized sustainable finishes (like reclaimed wood, natural linoleum, or clay plaster) can lead to longer lead times.
- Air Sealing Verification: Before drywall is closed up, a preliminary blower door test is often conducted to identify and seal any remaining envelope leaks.
Phase 6: Commissioning and Certification (Months 17–18)
The most critical differentiator between a "green-washed" home and a true high-performance home.
- Final Blower Door & Duct Blaster Tests: The building envelope and HVAC ducts are tested to ensure they meet the strict air leakage rates (e.g., ≤ 0.6 ACH50 for Passive House).
- Systems Balancing: The HRV/ERV and heat pumps are commissioned, balanced, and programmed to operate at peak efficiency.
- Green Certification: Final documentation, energy modeling verification, and third-party rater inspections are completed to secure LEED, ENERGY STAR, or Passive House certification.
3 Key Factors That Can Alter Your Timeline
If you are managing a sustainable build, be prepared to navigate these common variables:
- Supply Chain Lead Times for Green Tech: While the broader construction supply chain has stabilized in 2026, specialized components like triple-pane European windows, custom HRV units, and specific heat pump models can still carry 8-to-12-week lead times. Pro-tip: Order long-lead green materials during the design phase.
- The Subcontractor Learning Curve: If your local subs are not accustomed to building airtight envelopes or installing advanced water management systems, the learning curve will slow down production. Investing in pre-construction training for your crew pays off in the long run.
- Weather and Moisture Management: Sustainable materials (like advanced wood fibers and specialized membranes) are highly sensitive to moisture during construction. If the building envelope is not dried-in quickly, work may need to be paused to prevent mold or material degradation.
Building a sustainable home takes roughly 20% to 30% more time than a conventional build, primarily front-loaded in the design, procurement, and envelope-sealing phases. However, this upfront investment in time drastically reduces the risk of costly change orders, call-backs, and performance failures down the line.
For builders and developers, the key to managing client expectations is transparency. By educating your clients on why the timeline includes rigorous energy modeling, specialized material sourcing, and third-party commissioning, you transform the extended schedule from a point of friction into a testament to the quality and durability of the final product.
Found this article valuable?
Share it with fellow builders, architects, or download the QR code.
Written by Shanmugam2026
Verified CreatorARQONZ Editorial Team brings you expert insights, construction guides, and architectural design trends from across the building industry.
Related Articles in Construction
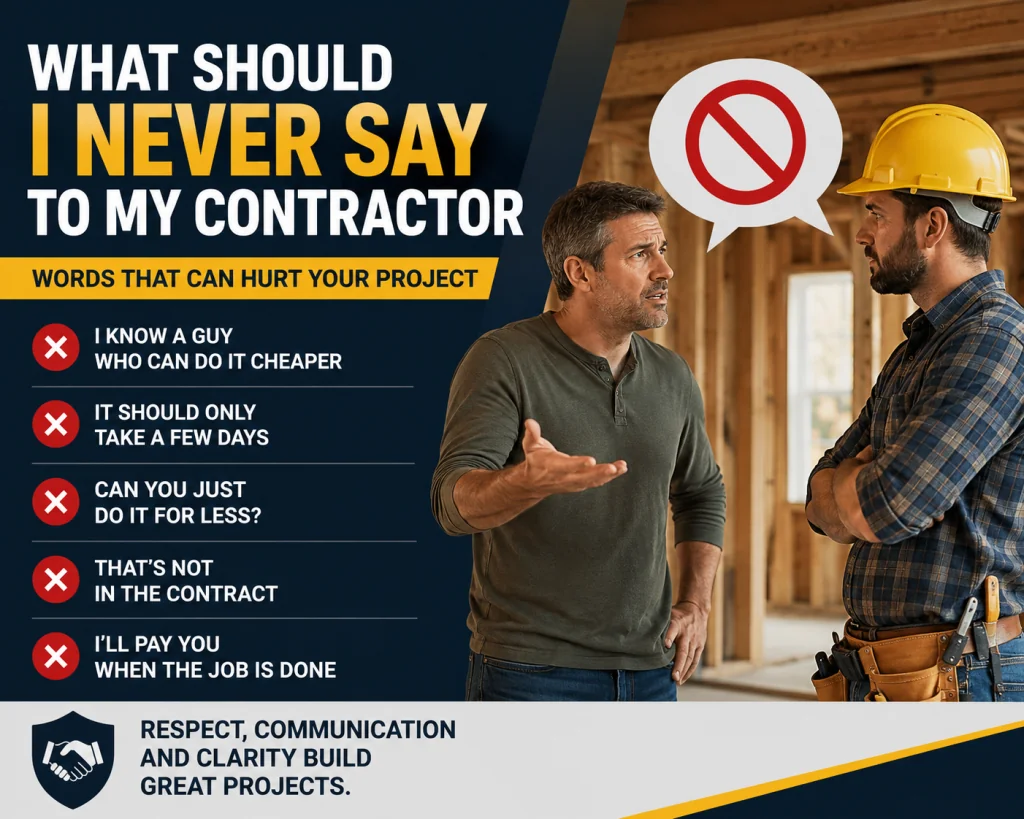
What Should I Never Say to My Contractor?