What Are Passive House Design Principles?
What Are Passive House Design Principles?
Title: What Are Passive House Design Principles? Understanding a Specific Sustainable Approach for the Modern Construction Industry
The construction industry is undergoing a massive paradigm shift. As global climate goals tighten and building codes become increasingly stringent, the definition of "sustainable building" is evolving. We are moving past vague green buzzwords and into the era of quantifiable, science-backed performance.
At the forefront of this evolution is the Passive House (Passivhaus) standard.
Often misunderstood as just another eco-friendly trend, Passive House is actually a rigorous, highly specific sustainable approach to building design. For contractors, developers, and architects, understanding these principles is no longer optional—it is essential for future-proofing projects, ensuring regulatory compliance, and delivering superior lifecycle value.
So, what exactly are Passive House design principles, and how do they translate to the job site? Let’s break down the methodology.
The Core Philosophy: Performance Over Guesswork
Unlike general "green building" frameworks that rely on a checklist of sustainable materials, the Passive House approach is strictly performance-based. It relies on building physics rather than active mechanical systems to maintain a comfortable indoor climate.
By drastically reducing the energy required to heat and cool a building (by up to 90% compared to typical building stock), Passive House design minimizes the building's carbon footprint from day one of operation.
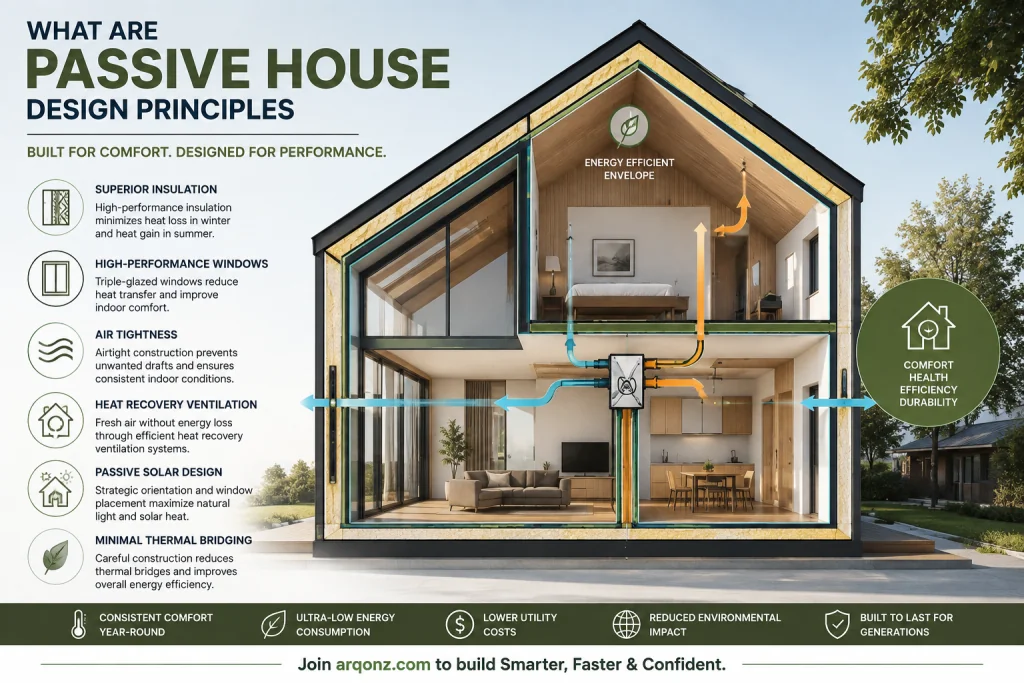
To achieve this, the standard relies on five foundational design principles.
The 5 Principles of Passive House Design
Whether you are building a single-family home, a multi-family residential complex, or a commercial facility, the building envelope must be optimized using these five pillars:
1. Continuous Superinsulation
In a Passive House, the insulation is not just an afterthought; it is the primary strategy for energy conservation. The building envelope is wrapped in a continuous layer of high-performance insulation. This eliminates gaps and ensures that the thermal resistance (R-value) is uniformly high across the entire structure, keeping heat inside during the winter and outside during the summer.
2. Airtight Construction
A well-insulated building is useless if air can freely leak in and out. Passive House requires an exceptional level of airtightness, verified by a rigorous blower door test (requiring a leakage rate of ≤ 0.6 air changes per hour at 50 Pascals).
- The Construction Benefit: Airtightness prevents moisture-laden air from entering the wall assemblies, drastically reducing the risk of interstitial condensation, mold growth, and structural degradation.
3. High-Performance Windows and Doors
Windows and doors are traditionally the weakest links in a building’s thermal envelope. Passive House design mandates the use of triple-glazed windows with insulated frames and low-emissivity (Low-E) coatings. Furthermore, these windows are strategically placed to optimize solar heat gain—capturing free heat from the sun in the winter while utilizing shading to prevent overheating in the summer.
4. Thermal Bridge-Free Design
A thermal bridge occurs when a more conductive material (like steel, concrete, or wood studs) allows heat to bypass the insulation. In Passive House construction, every structural detail is analyzed to eliminate thermal bridges.
- The Construction Benefit: Eliminating thermal bridges not only saves energy but also keeps interior surface temperatures higher, which prevents condensation and ensures a comfortable, draft-free environment for the end-user.
5. Heat Recovery Ventilation (HRV / ERV)
Because a Passive House is incredibly airtight, natural infiltration is virtually zero. Therefore, continuous mechanical ventilation is mandatory. However, this isn't standard HVAC. Passive House utilizes Heat Recovery Ventilation (HRV) or Energy Recovery Ventilation (ERV) systems. These systems exhaust stale air and bring in fresh air, transferring the thermal energy from the exhaust air to the incoming air (with up to 90% efficiency). This guarantees exceptional Indoor Air Quality (IAQ) without the energy penalty of conditioning outside air.
Why the Construction Industry Must Care
Adopting Passive House principles requires a shift in how projects are planned, detailed, and executed. It demands early collaboration between architects, engineers, and builders. But the return on investment for the construction industry is substantial:
- Future-Proofing Against Regulations: As municipalities and nations push toward Net Zero carbon building codes, the skills required to build airtight, superinsulated envelopes will become baseline requirements. Builders who master these principles now will have a massive competitive advantage.
- Reduced HVAC Costs: Because the heating and cooling loads are so drastically reduced, developers can downsize or entirely eliminate traditional, expensive mechanical heating and cooling systems, offsetting the initial cost of the enhanced building envelope.
- Premium Market Positioning: Clients and tenants are increasingly demanding lower utility bills, superior acoustic comfort, and pristine indoor air quality. Passive House certification provides a globally recognized, third-party verified stamp of quality that commands premium market value.
- Fewer Call-Backs: By eliminating thermal bridges and ensuring airtightness, builders significantly reduce moisture-related defects, leading to higher quality builds and fewer warranty call-backs.
Understanding Passive House design principles is about understanding a specific, uncompromising approach to sustainable construction. It is the intersection of building physics, meticulous detailing, and high-quality execution.
For the construction industry, the transition to Passive House is not just an environmental imperative; it is a business opportunity. By embracing these five principles, builders and developers can deliver structures that are resilient, highly efficient, and built to stand the test of time in a rapidly changing climate.
Found this article valuable?
Share it with fellow builders, architects, or download the QR code.
Written by Shanmugam2026
Verified CreatorARQONZ Editorial Team brings you expert insights, construction guides, and architectural design trends from across the building industry.
Related Articles in Construction

What Should I Never Say to My Contractor?