What's Involved in Making an Office Building More Sustainable?
What's Involved in Making an Office Building More Sustainable?
Meta Description: Discover the commercial-specific solutions involved in making office buildings more sustainable. A comprehensive guide for construction professionals on energy, materials, and smart tech.
Tags: #CommercialConstruction #SustainableBuilding #GreenBuilding #PropTech #EmbodiedCarbon #ConstructionManagement
Sustainability in commercial real estate (CRE) is no longer just a "nice-to-have" amenity; it is a fundamental driver of asset value, tenant retention, and regulatory compliance. However, retrofitting or constructing a sustainable office building requires a vastly different approach than residential projects. Office buildings operate on different schedules, have higher internal heat gains, and demand rigorous indoor environmental quality (IEQ) to maintain workforce productivity.
For construction professionals, developers, and project managers, achieving true sustainability means looking beyond basic energy tweaks. It requires a holistic, lifecycle approach tailored to the unique demands of commercial spaces.
Here is a deep dive into what is involved in making an office building more sustainable, focusing on commercial-specific solutions.
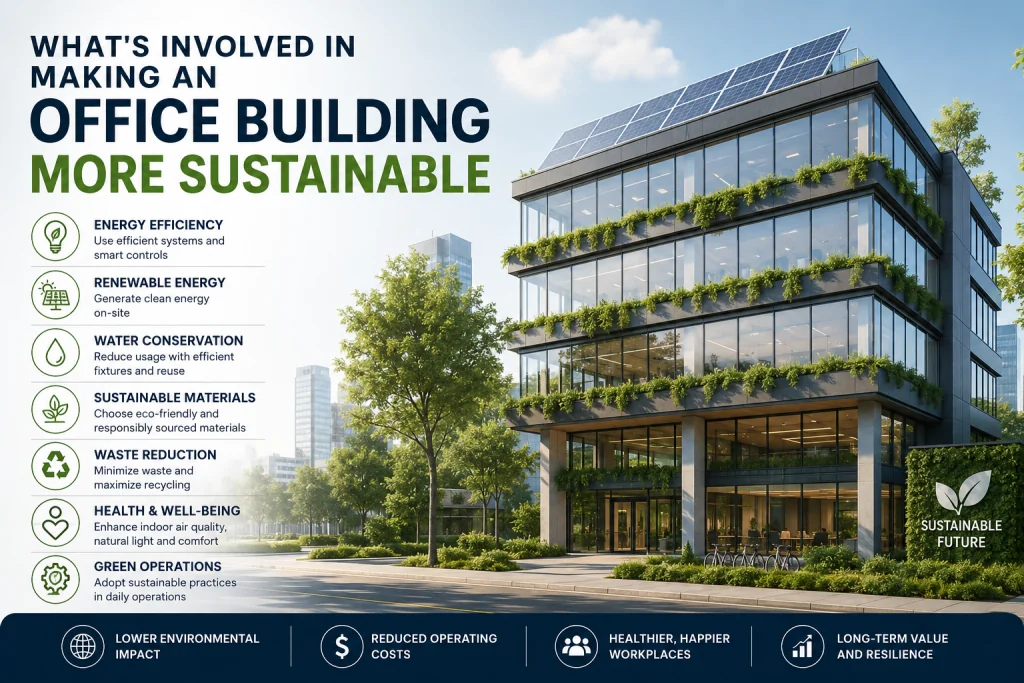
1. Advanced Energy Optimization and Smart Systems
In an office building, HVAC and lighting account for the lion's share of energy consumption. Commercial-specific sustainability requires moving past standard efficiency upgrades to integrated, intelligent systems.
- Next-Generation Building Management Systems (BMS): Modern commercial builds require AI-driven BMS that can predict occupancy patterns and adjust heating, cooling, and ventilation in real-time. Integrating the BMS with IoT occupancy sensors ensures that energy isn't wasted on unoccupied floors or conference rooms.
- High-Efficiency HVAC & Heat Recovery: Commercial offices generate massive internal heat from IT infrastructure and lighting. Installing Variable Refrigerant Flow (VRF) systems and energy recovery ventilators (ERVs) allows the building to capture waste heat from server rooms and redistribute it to heat other zones during colder months.
- On-Site Renewables and Microgrids: While rooftop solar is standard, commercial sustainability now involves integrating building-integrated photovoltaics (BIPV) into facades and establishing microgrids with battery energy storage systems (BESS) to manage peak load shaving and ensure resilience.
2. Tackling Embodied Carbon in Materials and Procurement
Operational carbon (energy used to run the building) is only half the equation. For modern commercial construction, embodied carbon—the emissions associated with material extraction, manufacturing, and construction—is the critical frontier.
- Low-Carbon Structural Materials: The commercial construction industry is shifting toward low-carbon concrete (using supplementary cementitious materials like fly ash or slag) and green steel. Additionally, mass timber (Cross-Laminated Timber or CLT) is increasingly being utilized in mid-rise commercial offices to sequester carbon and reduce the structural carbon footprint.
- Lifecycle Assessments (LCA) in Design: Construction managers must work closely with architects during the pre-construction phase to run whole-building LCAs. This allows the team to swap out high-carbon materials for sustainable alternatives before the procurement phase begins.
- Circular Economy and Waste Diversion: Commercial fit-outs generate massive waste. Sustainable construction mandates strict construction waste management plans, aiming for 90%+ diversion rates through the recycling of metals, concrete, and cardboard, and the sourcing of reclaimed materials for interior finishes.
3. Water Conservation at a Commercial Scale
Office buildings have unique water usage profiles, heavily reliant on restrooms, HVAC cooling towers, and exterior landscaping.
- Cooling Tower Optimization: For large commercial facilities, HVAC cooling towers can consume millions of gallons of water annually. Installing advanced water treatment systems, conductivity controllers, and make-up water meters can drastically reduce this consumption.
- Greywater and Rainwater Harvesting: Commercial-specific solutions involve routing greywater from sinks and showers to treat and reuse for toilet flushing. Rainwater harvesting systems can be scaled up to handle large commercial roof footprints, storing water for landscape irrigation and cooling tower make-up.
- Smart Fixtures: Beyond low-flow toilets, commercial restrooms should utilize sensor-activated, ultra-high-efficiency fixtures and waterless urinals to cut potable water use by up to 40%.
4. Prioritizing Indoor Environmental Quality (IEQ)
In a commercial office, the building's sustainability is directly tied to human performance. Sick building syndrome is a liability; therefore, sustainable office design must prioritize the health and comfort of the tenants.
- Enhanced Ventilation and Filtration: Going beyond standard code requirements, sustainable offices utilize MERV-13 or higher filtration, alongside bipolar ionization or UV-C air purification systems. Increasing outdoor air delivery rates during peak occupancy improves cognitive function and reduces absenteeism.
- Biophilic Design: Integrating nature into the commercial workspace isn't just an aesthetic choice; it’s a sustainability strategy. Living walls, indoor water features, and maximizing natural daylighting reduce the reliance on artificial lighting and improve tenant wellbeing.
- Acoustic and Thermal Comfort: Sustainable buildings must eliminate "thermal complaints" and acoustic disruptions. Utilizing advanced acoustic baffles made from recycled materials and implementing underfloor air distribution (UFAD) systems allow for personalized thermal control at the workstation level.
5. Leveraging Digital Twins and Commissioning
You cannot manage what you cannot measure. The handover phase of a commercial build is where sustainable solutions often fail if not properly integrated.
- Enhanced Commissioning (Cx): Third-party commissioning is vital. It ensures that all sustainable systems—from the complex HVAC controls to the rainwater harvesting pumps—are installed and calibrated to operate exactly as the engineers designed.
- Digital Twins: Creating a digital twin of the office building during construction allows facility managers to have a real-time, data-rich virtual replica of the physical asset. This enables predictive maintenance, ensuring that sustainable systems continue to operate at peak efficiency years after the construction crew has left the site.
Making an office building more sustainable is a complex, multi-disciplinary endeavor. It requires early collaboration between architects, engineers, general contractors, and subcontractors.
While the upfront costs of commercial-specific sustainable solutions can be higher, the ROI is undeniable. Green-certified office buildings (such as LEED, BREEAM, or WELL) command higher rental premiums, experience lower vacancy rates, and boast significantly reduced operational costs.
For the construction industry, mastering these commercial-specific sustainability solutions is no longer just about building for the environment—it’s about building resilient, future-proof assets that drive long-term economic value.
Found this article valuable?
Share it with fellow builders, architects, or download the QR code.
Written by Shanmugam2026
Verified CreatorARQONZ Editorial Team brings you expert insights, construction guides, and architectural design trends from across the building industry.
Related Articles in Construction

What Should I Never Say to My Contractor?