
What's the 60/40 Rule in Interior Design?
What's the 60/40 Rule in Interior Design?
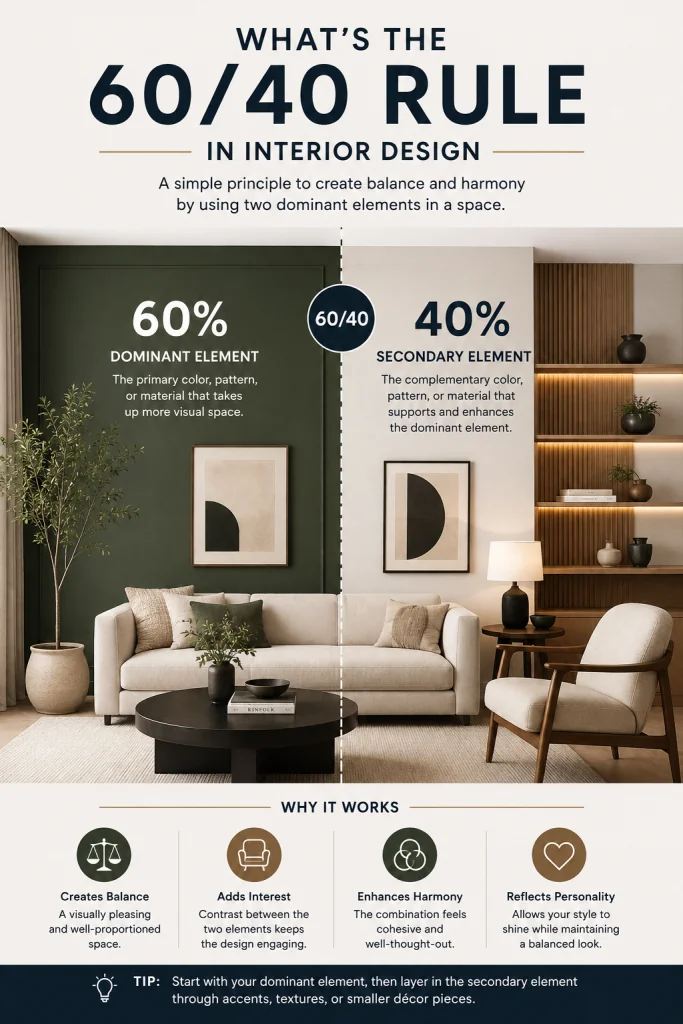
In the construction and build-out industry, our primary focus is often on structural integrity, code compliance, and hitting project deadlines. However, the line between construction and design is increasingly blurring, especially in the booming design-build sector. Learning design principles is no longer just for architects and interior decorators; it is a vital skill for general contractors, project managers, and finish carpenters who want to elevate their craft, reduce change orders, and deliver spaces that truly resonate with clients.
One concept that frequently comes up in high-end residential and commercial finish-outs is the 60/40 Rule. But what exactly is it, and why should the construction industry care? Let’s break it down.
What is the 60/40 Rule in Interior Design?
While many design students are taught the classic 60-30-10 color rule (60% dominant, 30% secondary, 10% accent), the 60/40 Rule is its modern, dynamic counterpart. It is a principle of proportion and contrast that dictates a space should be composed of 60% dominant element and 40% contrasting or secondary element.
This rule can be applied to several facets of interior design:
- Color and Material Palettes: 60% of the room is anchored by a primary color or material (e.g., neutral walls and flooring), while 40% introduces a bold contrast (e.g., dark cabinetry, feature walls, or heavy textural elements).
- Stylistic Balance: 60% of the space adheres to one design style (e.g., sleek modern), while 40% introduces a contrasting style (e.g., warm rustic or vintage) to prevent the space from feeling like a sterile showroom.
- Spatial Planning: 60% of the floor plan is dedicated to functional, furnished areas, while 40% is reserved for negative space, circulation, and breathing room.
For construction professionals, understanding this rule means understanding proportion. It shifts the conversation from simply "installing materials" to "executing a balanced vision."
Why the Construction Industry Should Care
You might be thinking, “I’m a builder, not an interior designer. Why does this matter to my crew?” Here is how learning design principles like the 60/40 rule directly impacts your bottom line and project success:
1. Fewer Change Orders and Rework
When clients struggle to visualize how materials will look together, they often order changes mid-construction. By understanding the 60/40 rule, you can guide clients during the pre-construction and procurement phases. If a client wants to use a highly expensive, bold marble for a bathroom, you can advise them to limit it to the 40% (e.g., the vanity and shower niche) while keeping the 60% (floor and main walls) in a cost-effective, neutral tile. This saves the client money and saves you from mid-project material swaps.
2. Better Value Engineering
Value engineering isn’t just about finding cheaper materials; it’s about allocating the budget where it yields the highest visual impact. The 60/40 rule is a perfect framework for this. You can advise clients to invest heavily in the 60% foundational elements (like high-quality drywall finishes, premium flooring, and precise trim work) and use more budget-friendly or creative alternatives for the 40% accents.
3. Enhanced Spatial Execution
When framing and laying out MEP (Mechanical, Electrical, and Plumbing) rough-ins, understanding the 60/40 spatial rule helps you anticipate the final flow of the room. If you know a room needs 40% negative space for circulation, you can work with the superintendent to ensure door swings, built-in cabinetry, and HVAC registers don’t encroach on that vital breathing room.
How to Apply the 60/40 Rule on the Job Site
Integrating this design principle into your construction workflow is easier than you might think. Here are actionable steps for your project teams:
- Collaborate Early with the Design Team: If you are working alongside an interior designer, use the 60/40 terminology during RFI (Request for Information) meetings. Asking, "Are we treating the wood slat wall as the 40% accent, or is it pushing into the 60% dominant zone?" shows a high level of design literacy and builds immense trust.
- Utilize Physical Mock-ups: The 60/40 rule is highly visual. Before finalizing large material orders, require physical mock-ups of the 60% and 40% elements side-by-side in the actual lighting of the job site. This ensures the contrast hits the right note before the materials are permanently installed.
- Educate Your Finish Crews: Your painters, tile setters, and trim carpenters are the ones executing the final vision. Briefing them on the design intent—explaining why a certain tile is only being installed on 40% of the wall—helps them take pride in the craftsmanship of those specific focal points.
The construction industry is evolving. Clients today expect a seamless transition from the blueprint to the final punch list. Learning design principles like the 60/40 rule bridges the gap between the field and the design studio.
Found this article valuable?
Share it with fellow builders, architects, or download the QR code.
Written by Shanmugam2026
Verified CreatorARQONZ Editorial Team brings you expert insights, construction guides, and architectural design trends from across the building industry.
Related Articles in Construction

What Should I Never Say to My Contractor?